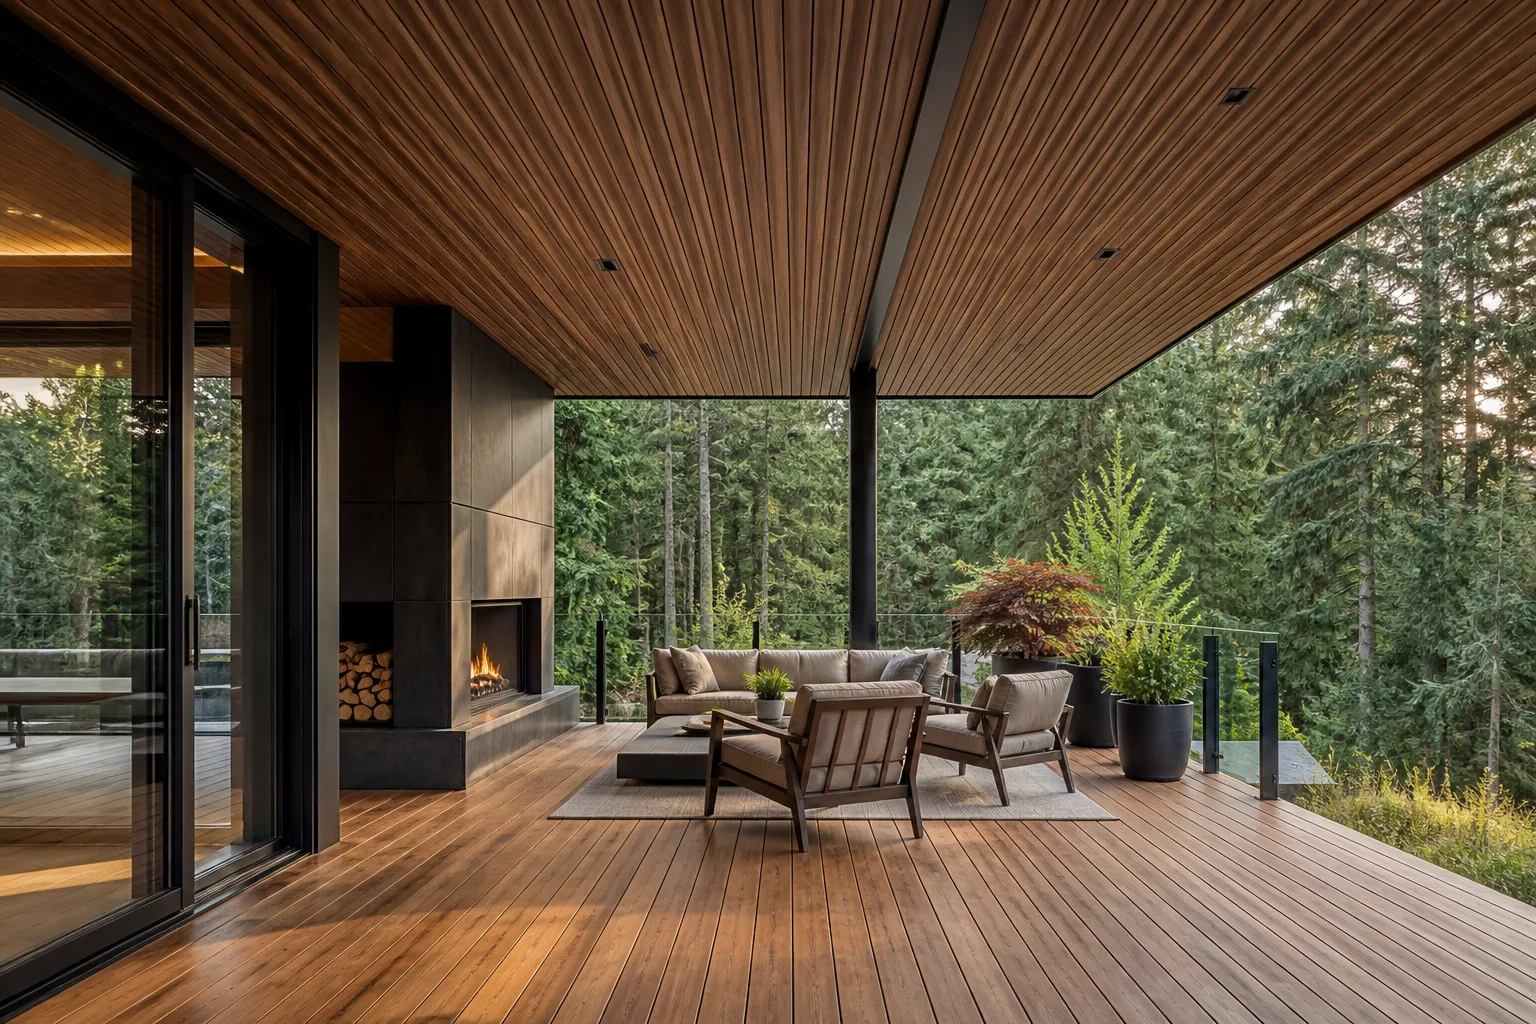
 Floor
Floorwood flooring
Plan an interior, covered, or exterior wood walking surface around exposure, slip expectations, wear, transitions, drainage and the finish system—not appearance alone.
 THERMOStart your project
Architectural wood · Issaquah, Washington
Build a useful material brief around the application, exposure, profile, finish, assembly and responsible project team—then confirm the selected Maximo profile through BFS Issaquah.
Choose by application
FloorPlan an interior, covered, or exterior wood walking surface around exposure, slip expectations, wear, transitions, drainage and the finish system—not appearance alone.
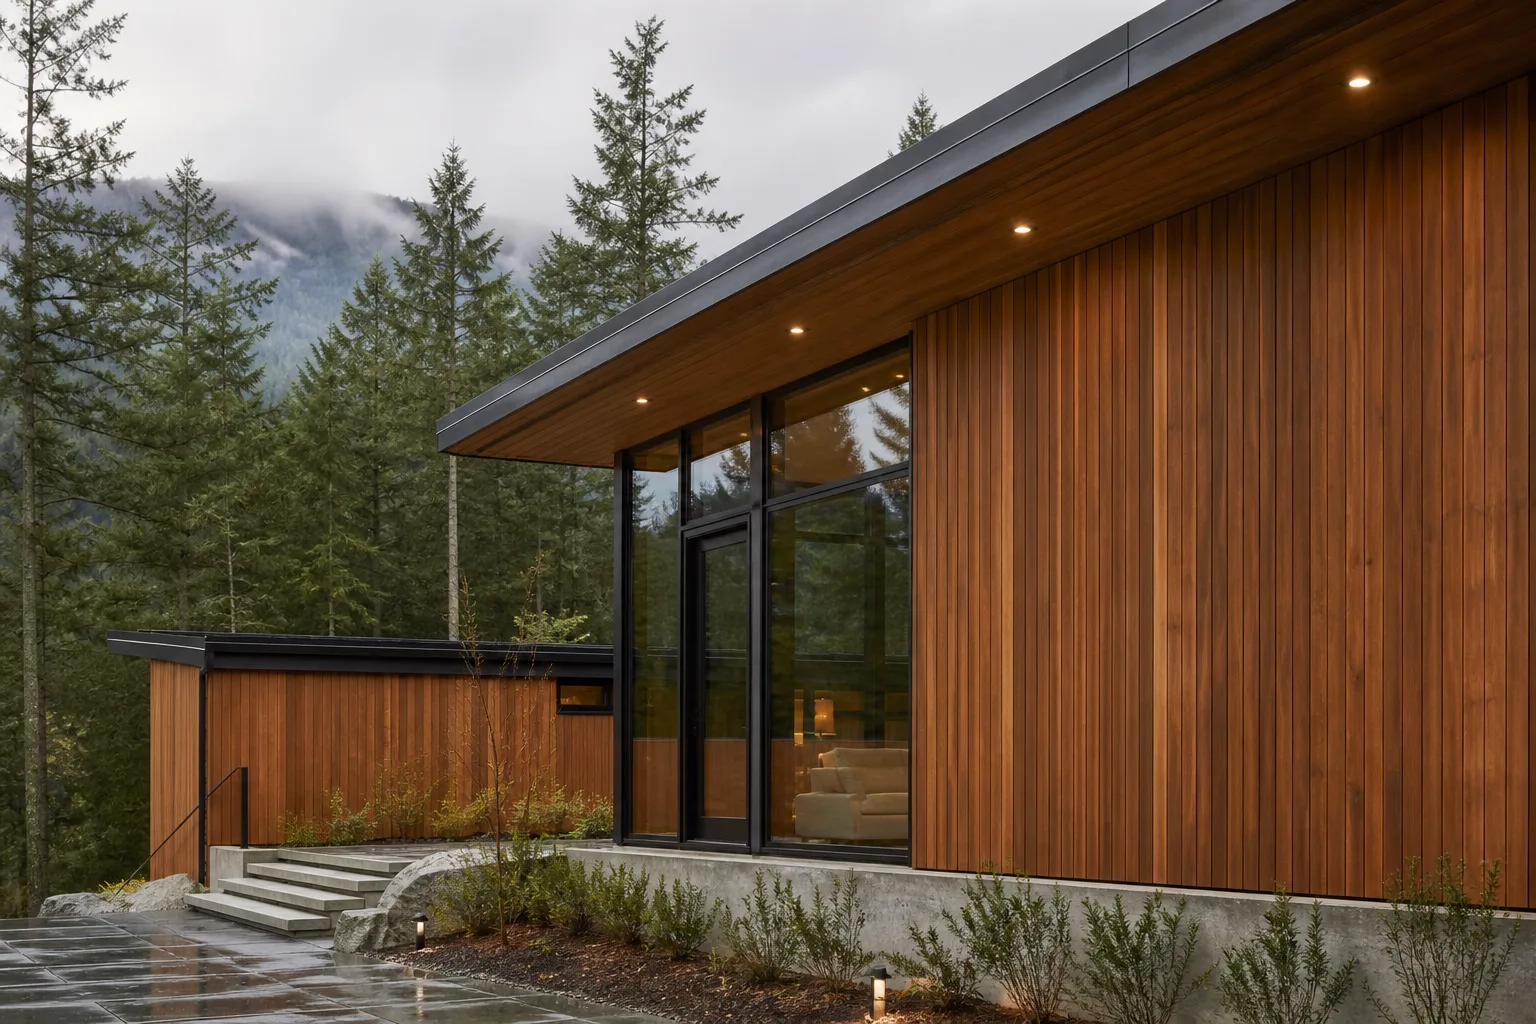
SoffitDesign a protected exterior overhead surface with controlled joints, ventilation, service access, lighting coordination and a finish that can be maintained from below.
 Fence
FenceSeparate the visual screen from the structural fence system: boards and battens define the architecture, while posts, rails, gates, wind loads and soil exposure require their own specification.
 Wall
WallCreate an interior or protected architectural wall by defining board direction, joint profile, backing, fire requirements, transitions and how the material meets doors, millwork and ceilings.
SidingSpecify the exterior enclosure as a drained and ventilated system: profile, exposure, rainscreen, flashing, fasteners, corners, openings and finish all work together.
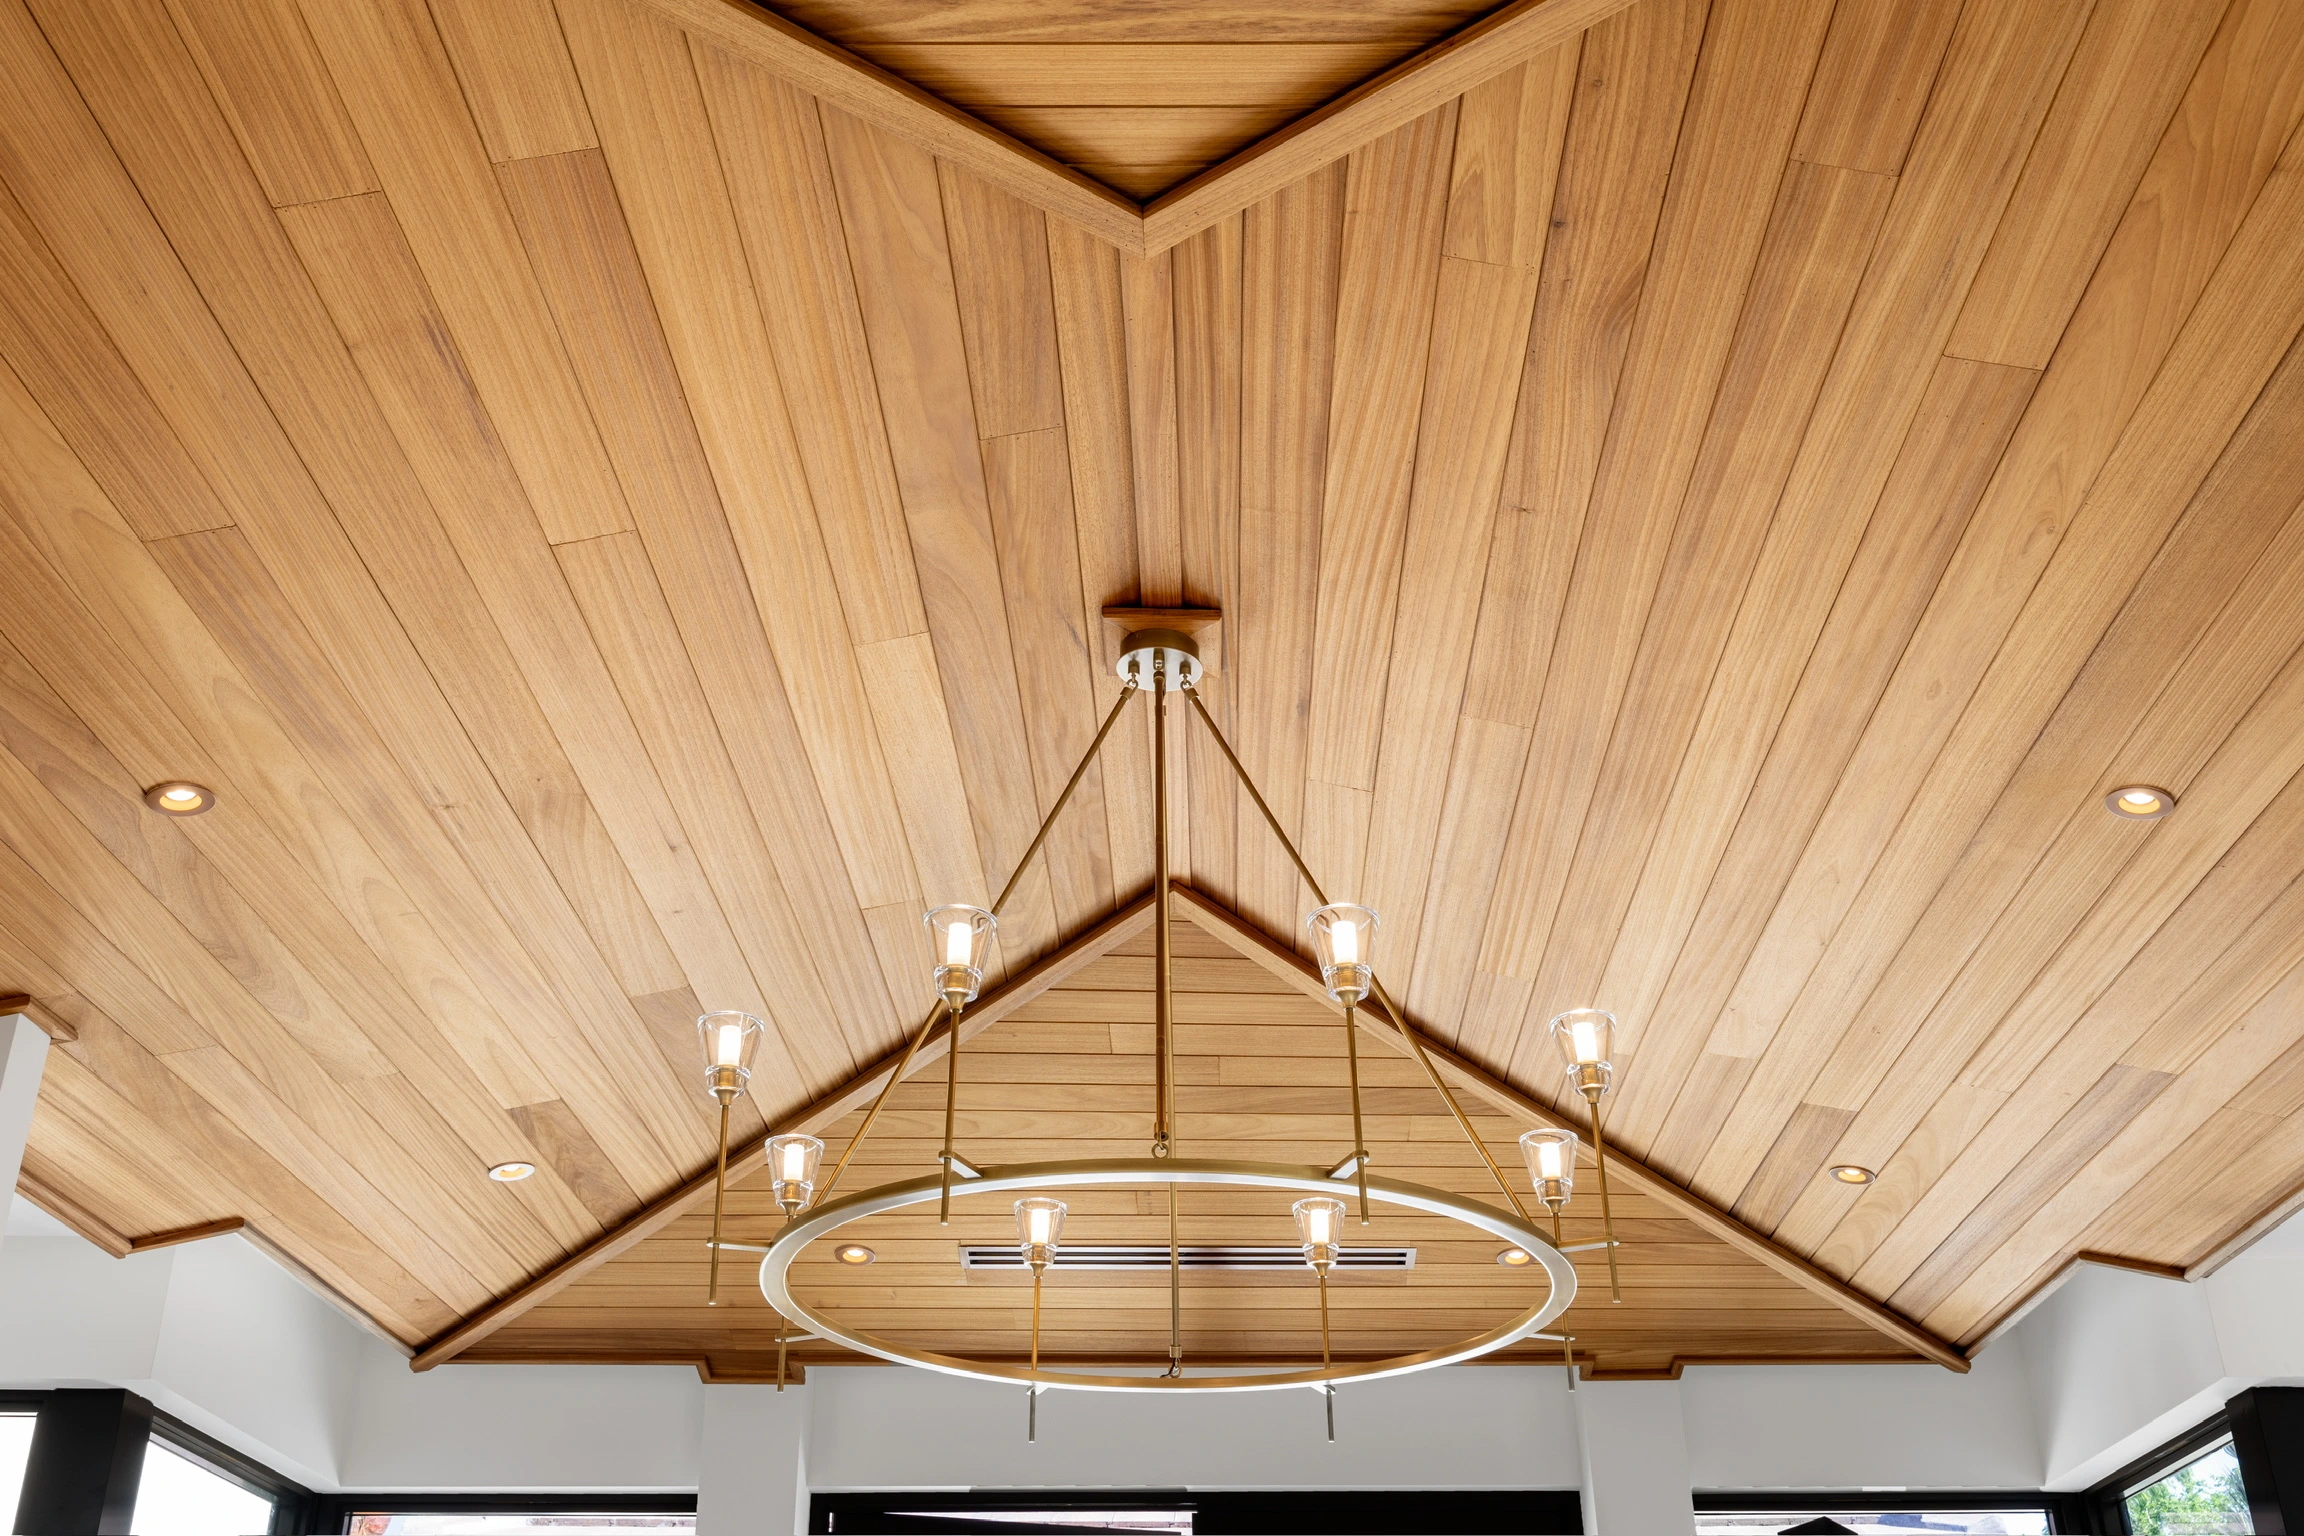
CeilingCoordinate an interior or protected ceiling around module, board direction, lighting, sprinklers, diffusers, access panels, acoustics and the desired transition into adjacent soffits.
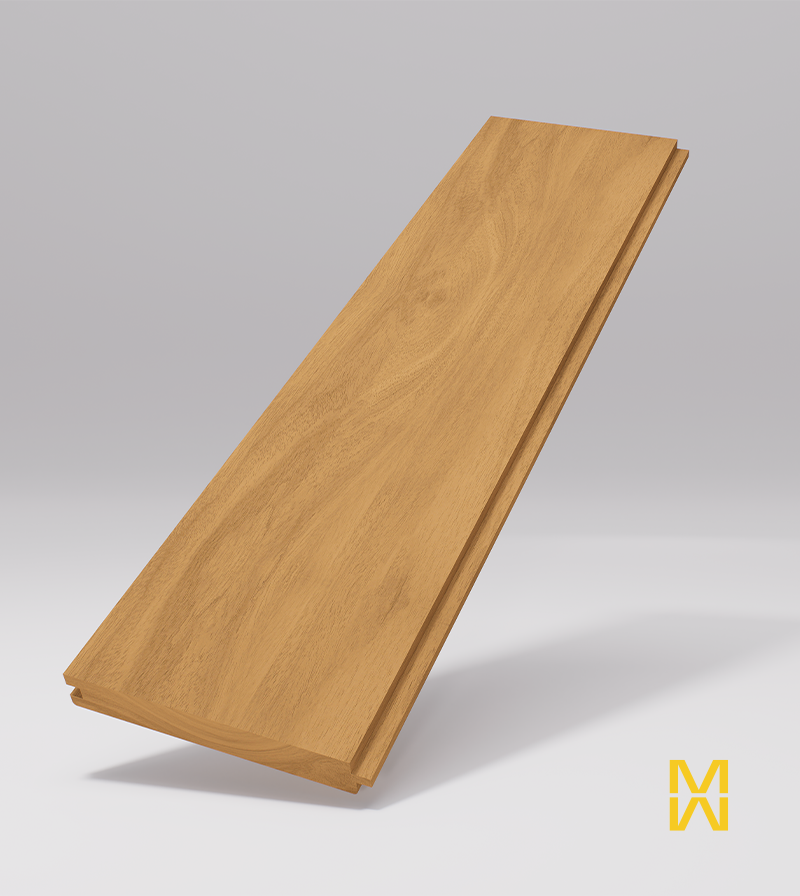
DeckingSelect a documented decking profile by exposure, support spacing, fastening, drainage, edge treatment, barefoot use and maintenance—not by species name alone.
 Trim
TrimComplete corners, fascias, openings, bands and material transitions with widths and thicknesses that align to the cladding, flashing and finish strategy.
Choose by role
Move from a broad species note to a coordinated product brief: exact profile, cataloged application, finish intent, sample, fastening, detailing and local availability.
Open guidance →BuildersTranslate the design into quantities, lengths, profiles, finish responsibilities, delivery sequence and field-touch-up requirements before installation begins.
Open guidance →ContractorsConfirm the profile, substrate, fasteners, board direction, ventilation, field-cut treatment and finish touch-up process before labor is committed.
Open guidance →DesignersChoose a material language that can move from wall to ceiling, soffit, cladding and trim while keeping the profile and finish decisions coordinated.
Open guidance →HomeownersUnderstand what changes the installed result—species, grade, moisture, profile, exposure, prefinishing and future maintenance—before comparing quotes.
Open guidance →The differentiator to plan early
Controlled coating, all-side coverage when specified, more consistent color and fewer field-applied variables can change the labor and finish conversation.
Where to buy in Issaquah
Catalog available by consultation. Contact the Issaquah team to confirm availability, sample kits, and lead time for your selected Maximo profile.
Request a local quote
Tell us what you are building. Our team will review your wood selection and contact you to coordinate a Maximo consultation with Builders FirstSource Issaquah.
Technical sources & limitations
Product suitability, prefinish availability, coating compatibility, live inventory, pricing and lead time must be confirmed for the selected profile and project.