Support Spacing
Confirm support spacing for the selected profile, orientation and interior or exterior condition.
 THERMOStart your project
Overhead Finishes · Division 09 54 23 · Issaquah project guide
Thermo Ayous is a lightweight option for expansive ceilings and covered soffits. Its clear-grain brown face and fluted or jointed profiles support clean overhead planes when correctly supported and fastened.
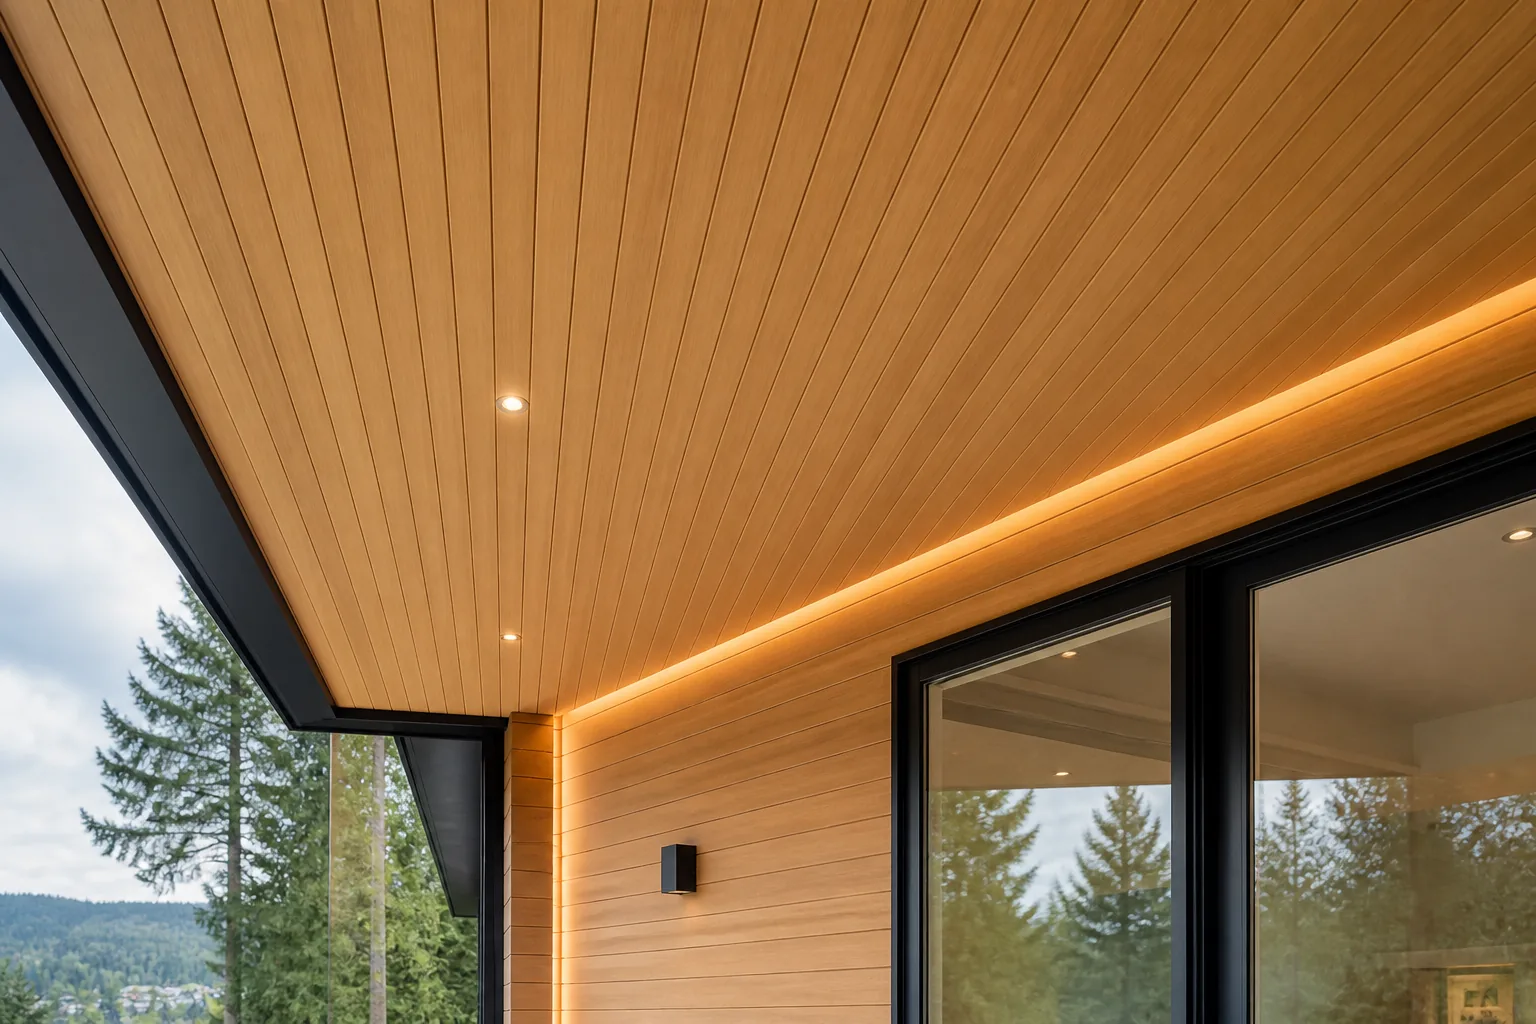
Confirm support spacing for the selected profile, orientation and interior or exterior condition.
Use the stainless fastener type and placement allowed by the current profile instructions.
Flat backing plane / resilient channels
Exterior soffits require continuous perimeter ventilation
Material & assembly planning
Low density can reduce board weight during ceiling and soffit installation; follow project lifting and access plans.
The Fluted #5 profile adds rhythm and shadow; acoustic performance requires assembly-specific test data.
Reduced tangential movement supports more consistent joints through seasonal changes.
Thermal modification reduces moisture uptake and changes nutrients used by decay fungi; confirm the rating for the selected profile.
Real wood modified without added wood-preservative chemicals.
Consultation and order coordination through BFS Issaquah.
Cataloged Profiles
1x6S4S E4ELightweight, smooth and evenly toned for clean siding, ceiling and wall installations.Compare profile →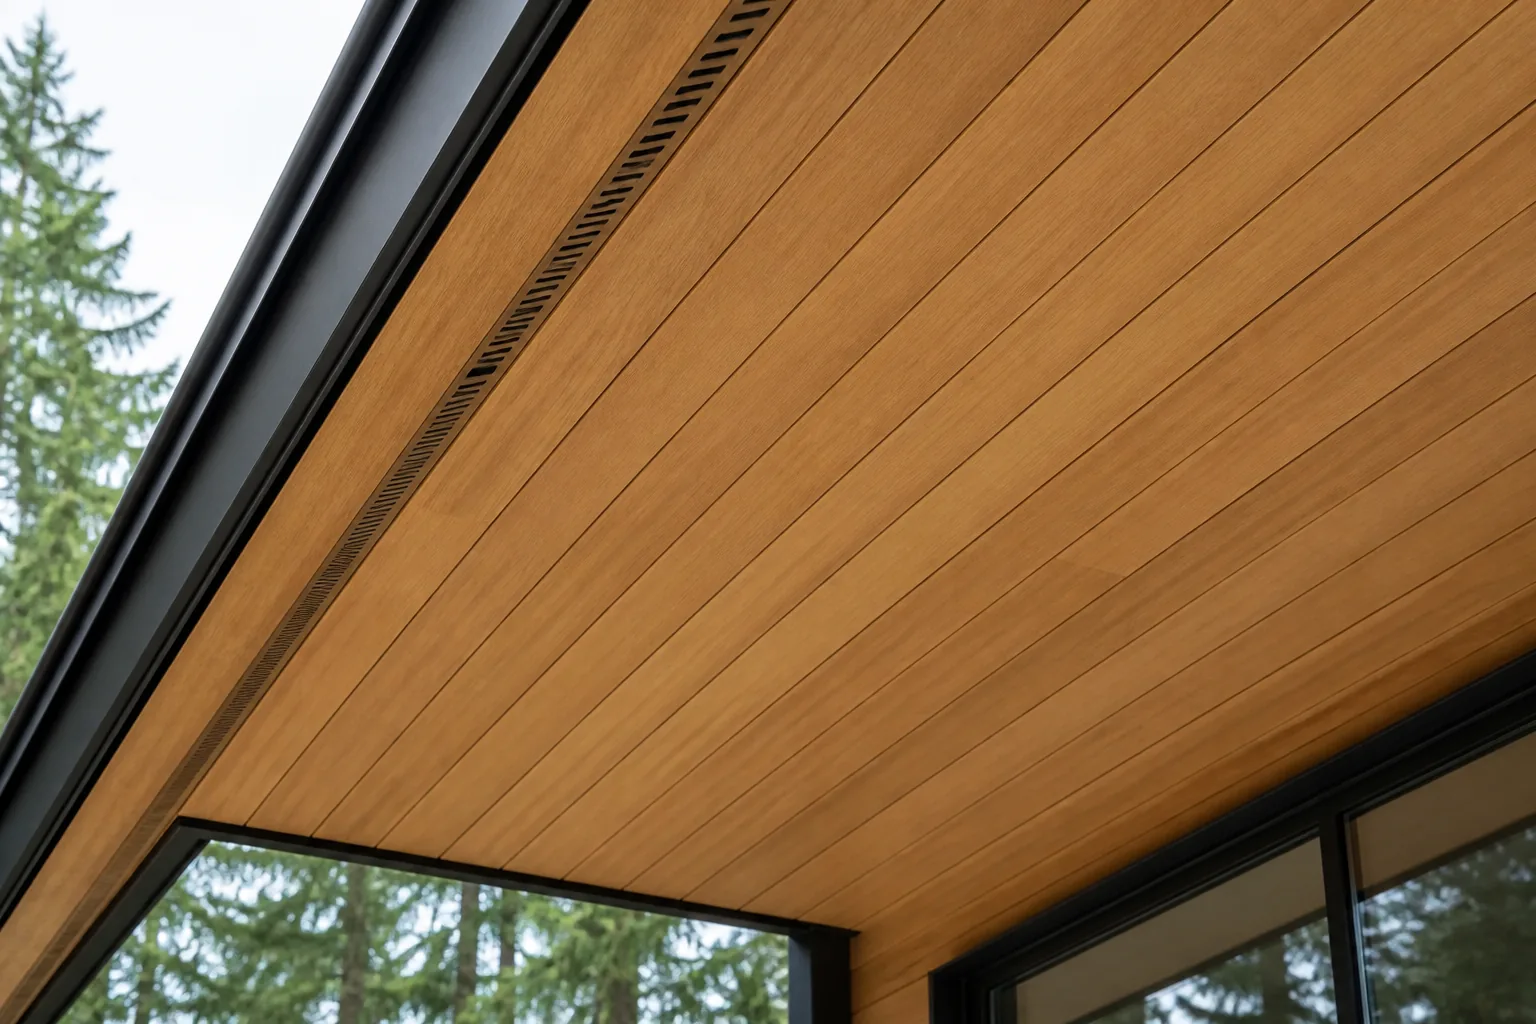 1x6V-Joint / Nickel GapA crisp tongue-and-groove profile that creates controlled shadow lines with easy handling.Compare profile →
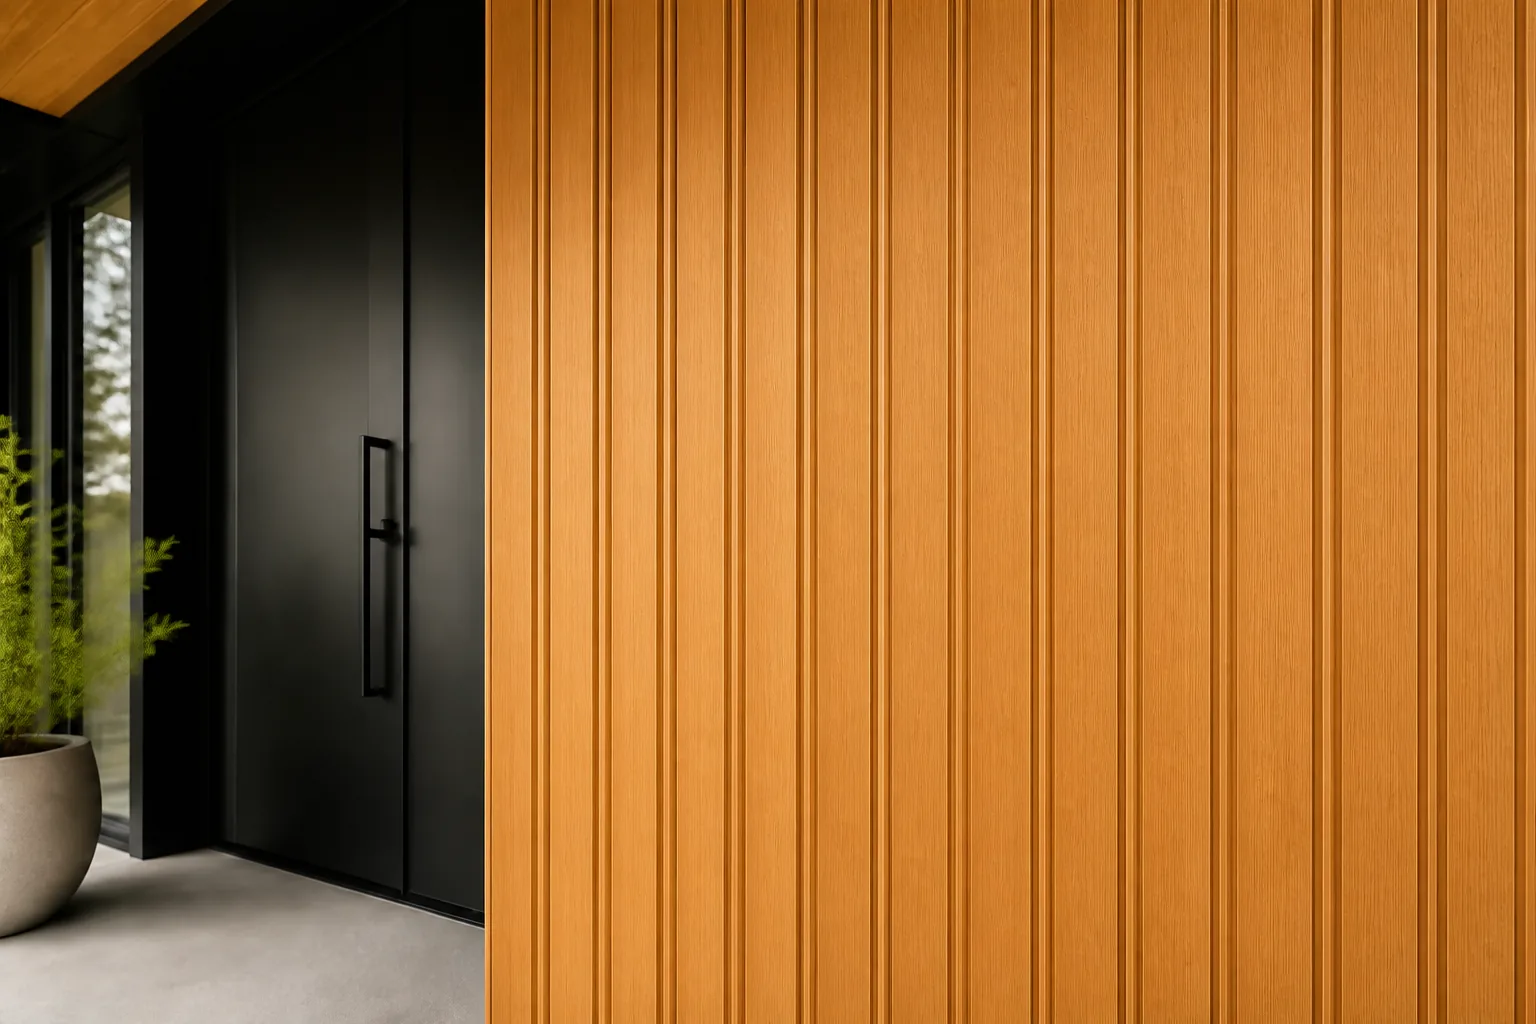 1x6Fluted #5A rhythmic fluted surface that adds texture while keeping Ayous light and workable.Compare profile →
Where to buy in Issaquah
Catalog available by consultation. Contact the Issaquah team to confirm availability, sample kits, and lead time for your selected Maximo profile.
Request a local quote
Tell us what you are building. Our team will review your wood selection and contact you to coordinate a Maximo consultation with Builders FirstSource Issaquah.
Frequently Asked Questions
Confirm the exact profile, coating, fasteners, ventilation and temperature limits for the proposed wet or high-heat interior. The heat-and-steam process does not replace project-specific indoor-air, fire or assembly review.
Product and installation references